
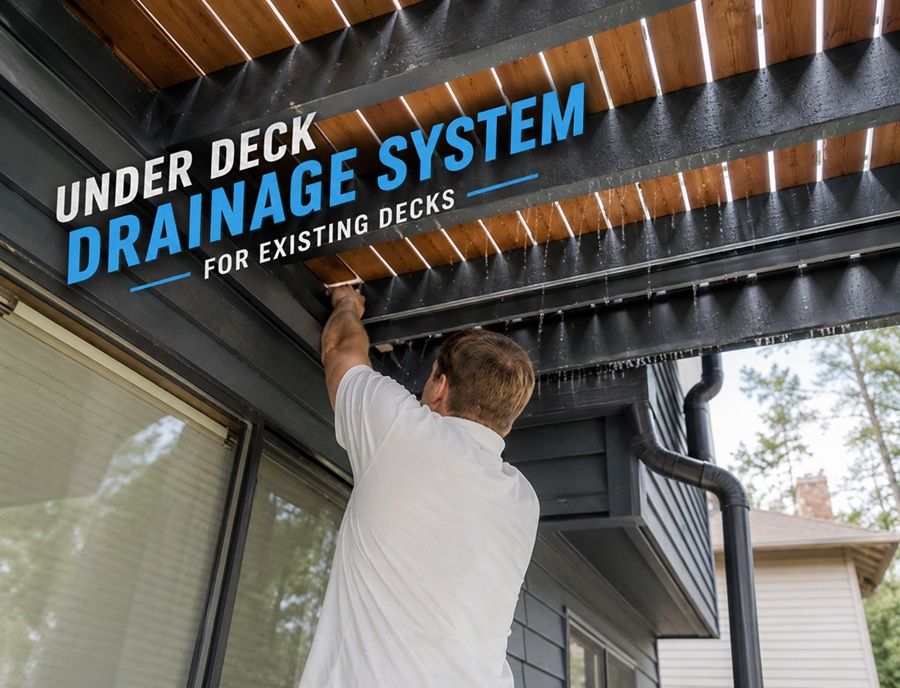
An under deck drainage system for an existing deck is a retrofit setup that catches rainwater passing between the deck boards and channels it away, creating a dry, usable space underneath, and for a deck that is already built, a below-joist system is usually the practical choice because it installs beneath the existing framing without removing the deck boards. These systems turn the often-wasted, dripping area under an elevated deck into a dry patio, storage, or living space, while also protecting the structure from constant moisture. Understanding the types and which suit an existing deck helps you choose the right approach.
If you have an elevated deck, the space beneath it is valuable, but water pouring through the board gaps every time it rains usually leaves it wet and unusable. An under deck drainage system solves this by capturing that water and directing it away. This guide explains how these systems work, the types that suit existing decks, the benefits, the difference between DIY and professional installation, and what to consider before adding one.
| What it is | A system that channels water away under a deck |
| Goal | A dry, usable space beneath an elevated deck |
| For existing decks | Below-joist systems are usually most practical |
| Above-joist systems | Best installed during a new build or re-decking |
| How it works | Catches water and drains it to gutters and downspouts |
| Benefits | Dry space plus structural protection |
| Install | DIY-friendly kits exist; pros ensure best results |
| Consider | Deck height, slope, and drainage path |
Why Add Under Deck Drainage
The space beneath an elevated deck has real potential, as a covered patio, an outdoor lounge, a hot tub spot, or dry storage, but water is what stands in the way. Without drainage, rain runs straight through the gaps between the deck boards, soaking whatever is below and making the area unpleasant and unusable. An under deck drainage system captures that water so the space stays dry.
There is a second, equally important benefit: protecting the structure. Constant water exposure is hard on a deck’s framing and on anything stored below, and it can contribute to moisture problems over time. By channeling water away, a drainage system helps keep the understructure drier and can protect items and finishes below. So you gain usable square footage and added protection at once.
Two Main Types of Systems
Under deck drainage systems generally fall into two categories based on where they sit relative to the deck’s joists, and this distinction matters a lot for existing decks. Understanding both helps you see why one suits retrofits better.
| Type | Where It Sits | Best For |
| Above-joist | On top of joists, under the boards | New builds or re-decking |
| Below-joist | Beneath the joists as a ceiling | Existing decks (retrofit) |
| Ceiling / trough | Panels or troughs under joists | Adding drainage without removal |
| Membrane | A waterproof layer over joists | Installed during construction |
Why Below-Joist Suits Existing Decks
The key reason below-joist systems are recommended for existing decks is simple: they install underneath the deck framing without removing the deck boards. Above-joist systems, which sit on top of the joists beneath the boards, generally require taking up the decking to install, which makes them best suited to new construction or a full re-decking project. For a deck that is already built and in good shape, tearing off the boards just to add drainage is a big, costly job.
Below-joist systems, by contrast, work like a ceiling installed beneath the existing joists, catching water that comes through the boards and channeling it away, all without disturbing the deck surface above. This makes them the practical, less invasive choice for retrofitting drainage onto a deck you already have, which is exactly why they dominate the existing-deck market.
How the System Works
However it is configured, an under deck drainage system follows the same basic principle: intercept the water and guide it away. Rain falls through the gaps between the deck boards, and the drainage system, whether troughs, panels, or a membrane, catches that water beneath the surface. The system is sloped so the collected water flows toward the edges, where it is typically directed into a gutter and down a downspout, carrying it away from the space below and away from the structure. The result is a dry ceiling-like surface overhead and a usable, protected area underneath.
DIY or Professional Installation
Some under deck drainage systems come as DIY-friendly kits, and a confident, handy homeowner can install certain below-joist systems themselves, following the manufacturer’s instructions. However, getting the slope right for proper drainage, ensuring a watertight result, and working safely under an elevated deck can be challenging, and mistakes lead to leaks or pooling. For a reliable, good-looking result, especially on higher or larger decks, many homeowners choose professional installation. A pro ensures correct slope, secure installation, and proper connection to gutters, which is what makes the difference between a truly dry space and a partial fix.
What to Consider Before Installing
Before adding a system, weigh a few practical factors that affect the choice and outcome. Thinking these through helps you pick the right system and set expectations.
- Deck height, since you need enough clearance to install and use the space below
- The condition of the existing deck and framing, which should be sound
- The slope and where the water will drain to, away from the house and foundation
- Whether you want a finished ceiling look or purely functional drainage
- Your budget and whether you will DIY or hire a professional
- Local considerations and any permits that may apply
Frequently Asked Questions
Can you add under deck drainage to an existing deck?
Yes. A below-joist system is designed exactly for this, installing beneath the existing framing without removing the deck boards. It catches water coming through the boards and channels it away, creating a dry space below without disturbing the deck surface.
What is the difference between above-joist and below-joist systems?
Above-joist systems sit on top of the joists under the boards and usually require removing the decking, making them best for new builds or re-decking. Below-joist systems install beneath the joists like a ceiling, ideal for retrofitting existing decks.
Does under deck drainage protect the deck structure?
It helps. By channeling water away rather than letting it constantly soak the area below, a drainage system keeps the understructure and anything stored beneath drier, which can protect against moisture problems while creating usable dry space.
Is installing under deck drainage a DIY job?
It can be for certain below-joist kits and a handy homeowner, but getting the slope right, ensuring a watertight result, and working under an elevated deck is challenging. Many choose professional installation for a reliable, fully dry result, especially on larger or higher decks.
Turning the Dry Space Into a Room
Once an under deck drainage system keeps the area below dry, that space becomes a genuine opportunity to expand your usable outdoor living, which is often the whole point of installing one. Thinking about how you will use the space can shape your choices.
A dry under-deck area can become a shaded patio or lounge, protected from both sun and rain, perfect for seating, dining, or relaxing on hot or wet days. It can house a hot tub, create a play area, or provide valuable covered storage for garden tools, furniture, and equipment. Many homeowners add a finished ceiling look, lighting, fans, and even outdoor-rated furnishings to turn the space into a true outdoor room rather than just dry ground.
Because the drainage system doubles the functional footprint of an elevated deck, giving you enjoyable space both above and below, it often pays for itself in added living area. Planning the intended use up front, whether a lounge, storage, or a hot tub retreat, helps you choose the right system finish and any extras like lighting so the finished space matches your vision.
- Create a shaded patio or lounge sheltered from sun and rain
- Use the space for a hot tub, play area, or covered storage
- Add lighting, fans, and a finished ceiling for a true outdoor room
- The system effectively doubles the deck’s usable footprint
- Plan the intended use up front to guide your choices
Final Thoughts
An under deck drainage system transforms the wet, wasted area beneath an elevated deck into a dry, usable space while helping protect the structure from constant moisture. For an existing deck, a below-joist system is the practical choice, since it installs beneath the framing without removing the deck boards. Consider your deck height, the drainage path, and whether to DIY or hire a pro, and make sure the system is sloped and connected to carry water safely away. Done right, it unlocks valuable outdoor square footage you can actually enjoy, rain or shine.